A set built on a theatre stage
Jabbara’s interiors were built as a wooden set on a theatre stage. With no existing location to adapt, Alex’s production-design work extended from planning the space to building it and sourcing its props.
The stage layout
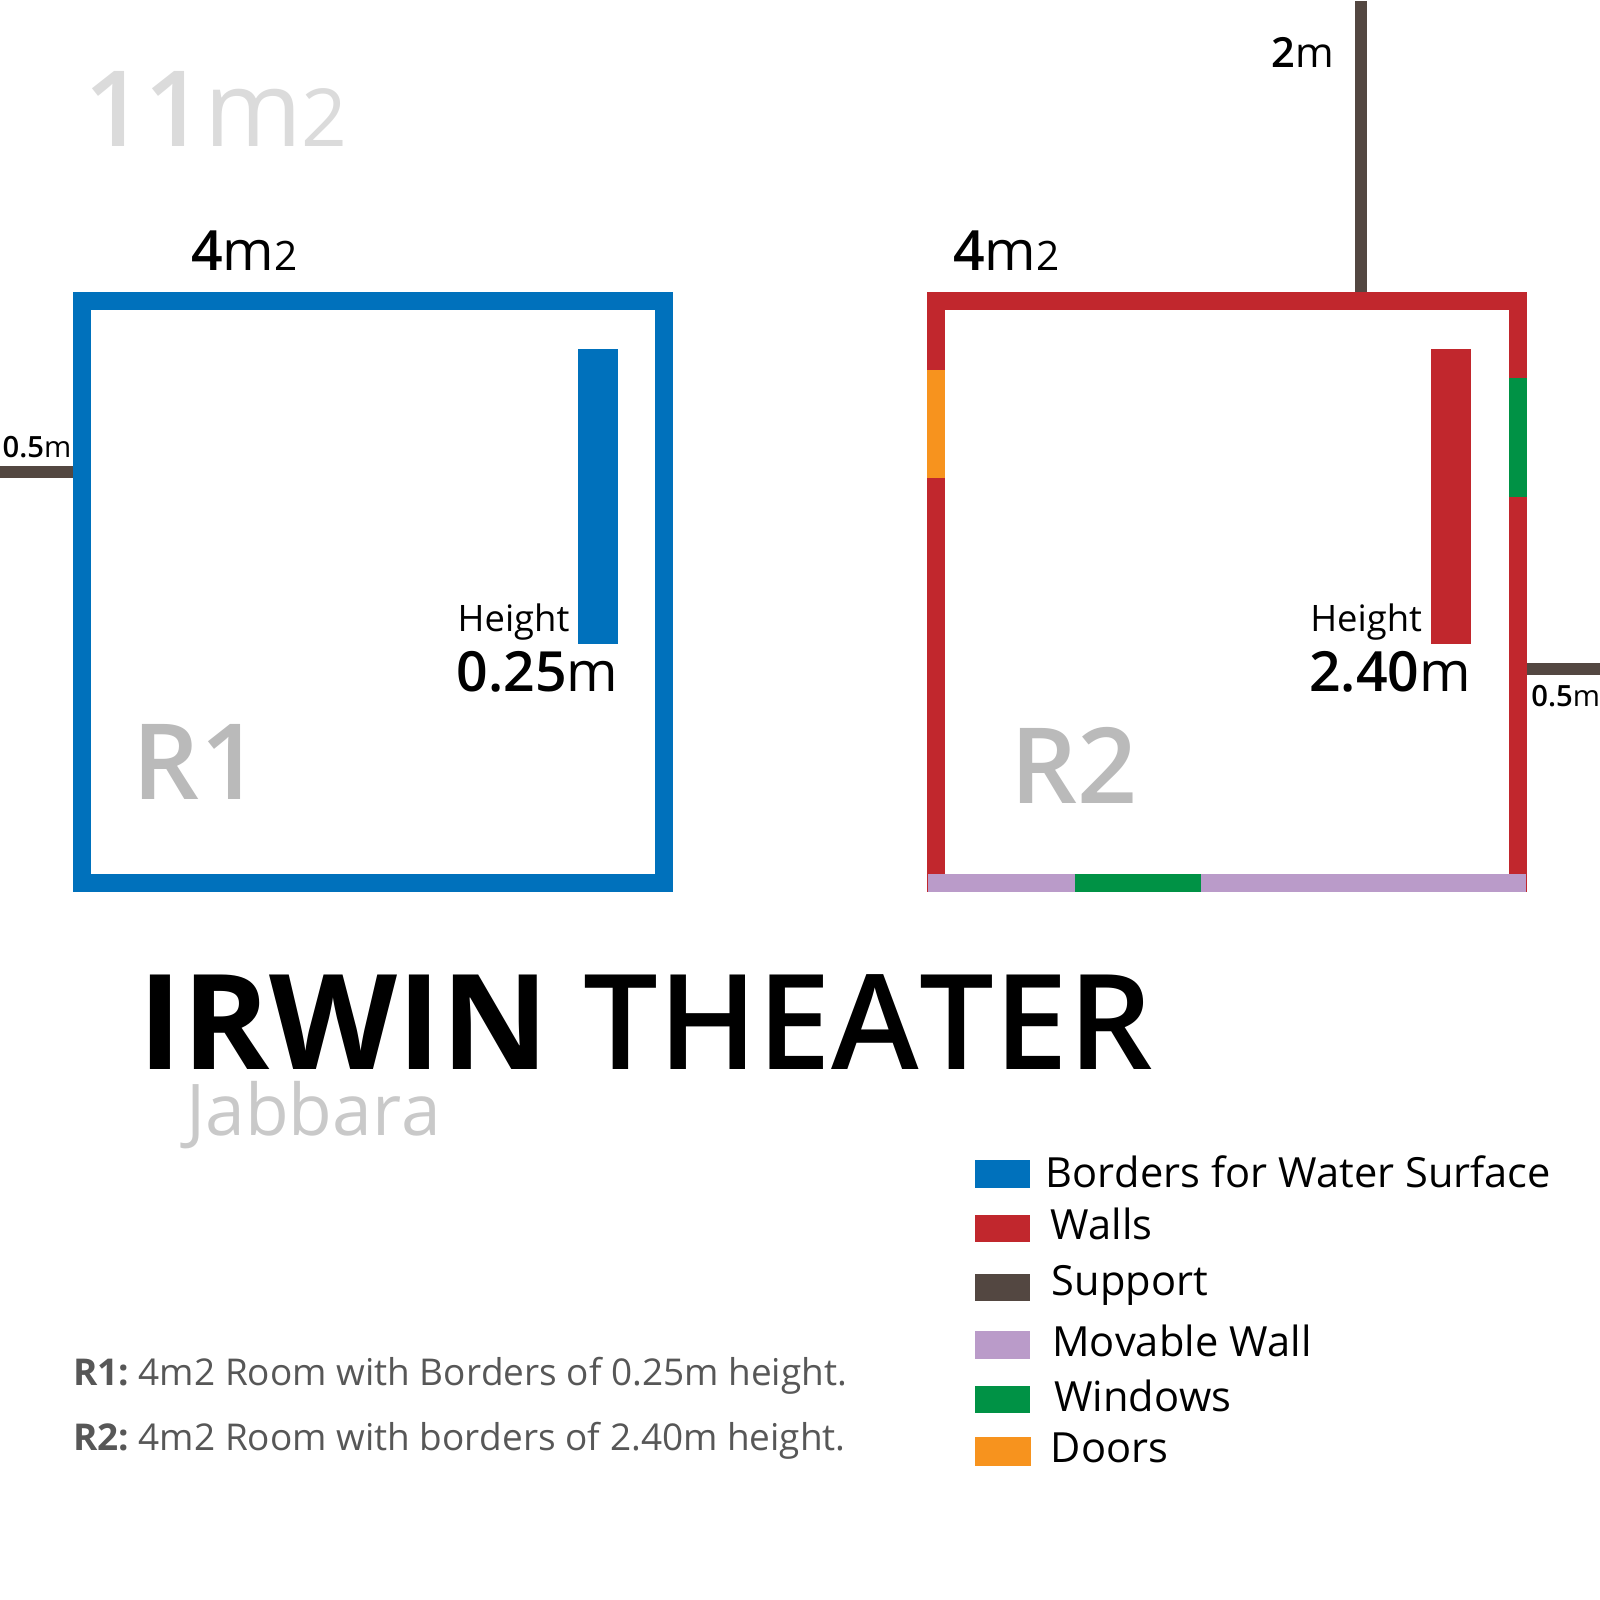
The floor plan for Irwin Theater separates a low, bounded water surface from an enclosed room. It marks wall supports, a movable wall, doors and windows.
Planning by scene
The working presentations break the script down by setting—the black room, the bedroom and the asylum—and list what each scene requires. The bedroom plan positions the bed, desk, wardrobe, lamp and drawing wall. The asylum scenes call for chipped paint, mould and a dirtier floor.
The breakdown also tracks changes in dressing, including the removal of drawings and paint supplies as the setting changes.
Finding the props
Alex went out to find the props for the set. The scene breakdown follows recurring objects, including drawings, family photographs, food trays, art supplies and folded clothing, alongside the larger furniture.